
Chapter 9 of 12Part III: Contract and Design
Architects talk about a project in phases, and contracts are usually written around them. The names vary a little between firms, but the sequence is familiar: study what is possible, pick a direction, work out the details, produce the drawings for permit and construction, then help build it. On a San Francisco project, city review is woven through the middle of that sequence rather than tacked on at the end. This chapter describes each phase from the owner’s side of the table.
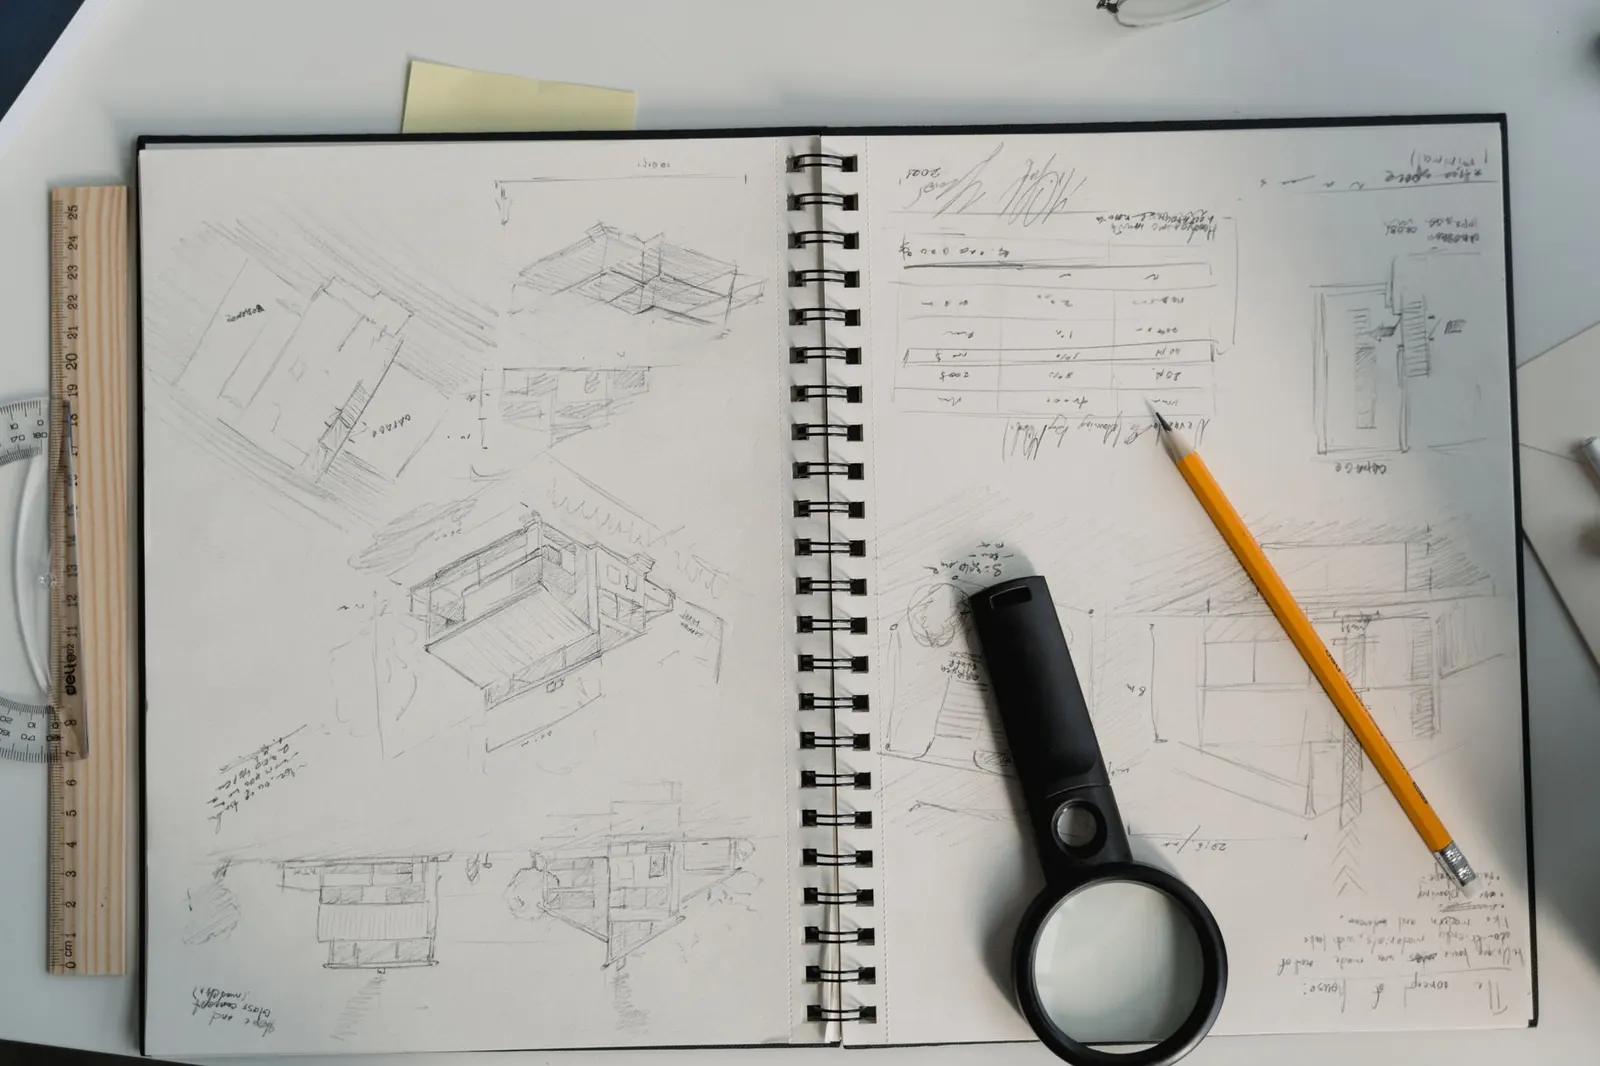
1. Existing conditions and feasibility
Work starts with what is already there. The architect measures the building, often with a survey of the lot, and reviews the zoning: height limits, required rear yard, setbacks and any special districts. They also look at the building’s age and history, which affects whether historic review is likely.
Your job in this phase is to share everything from your brief and answer questions about how you live. The result is usually a short study showing what can fit on the lot and roughly how each option would be reviewed.
2. Schematic design
Schematic design turns the chosen option into rough plans, sections and elevations, often with simple 3D views. Room sizes, stairs, windows and the overall shape are set here. This is the cheapest time to change your mind, because nothing has been detailed yet.
For projects that need neighborhood notice, this is also when a pre-application meeting with neighbors may be required. San Francisco Planning requires one for certain horizontal and vertical expansions and some other alterations, and it has to happen before the Project Application is filed. San Francisco Planning Review and the 30-Day Neighborhood Notice explains which projects are affected.
3. Planning submittal and design development
Once the schematic design is settled, many residential projects are submitted to Planning. Planning staff review the project against the Planning Code, the General Plan, environmental rules and the Residential Design Guidelines, and they send a plan check letter listing changes and missing information. The architect revises and resubmits.
In parallel, design development fills in the building: structure with the engineer, materials, windows, heating and ventilation, and energy requirements. Decisions you make here, such as window types and finishes, start to fix the construction cost.
4. Construction documents
Construction documents are the detailed drawings and specifications used to get the building permit and to build. They include the engineer’s structural sheets and everything the Department of Building Inspection and the other reviewing departments need. For larger projects, San Francisco allows a site permit first, with detailed addenda submitted afterward, which lets some work proceed in stages. Building Permits at DBI: Over-the-Counter, In-House and Site Permits covers the permit paths.
Expect comments from plan reviewers and at least one round of revisions. The contract should say whether responding to those comments is part of the basic fee.
5. Bidding and choosing a contractor
With drawings complete, contractors can price the work. Some owners invite several bids; others negotiate with one builder they already trust. If your architect helps with bidding, they can explain differences between bids and point out items one contractor left out. Check each contractor’s license with the Contractors State License Board.
6. Construction
During construction the architect’s role depends on the contract. Construction observation typically means site visits at agreed intervals, answering the contractor’s questions, reviewing submittals such as window and fixture data, and checking that the work follows the drawings. It is not the same as supervising the builder, who stays responsible for how the work is done. City inspectors from DBI visit at set stages until the permit is signed off.
Your decisions, phase by phase
| Phase | You decide | Cost of changing your mind |
|---|---|---|
| Feasibility | Which option to pursue | Low |
| Schematic design | Layout, size, overall look | Low to moderate |
| Planning review and design development | Materials, windows, systems | Moderate; may need new Planning review if the exterior changes |
| Construction documents | Details, fixtures, finishes | Higher; drawings and permits may need revision |
| Construction | Only changes that must happen | Highest; issued permits may need a revision permit |
One detail from the city is worth remembering: DBI says that if you need to change a permit after it has been issued, you apply for a new permit that references the original. Late changes cost time as well as money.
How long does it take?
There is no standard answer. Size, complexity, whether neighborhood notice applies, historic status and how quickly you make decisions all change the schedule. Ask your architect for a phase-by-phase estimate at the start and to update it after each phase.
The last part of this handbook looks closely at the two city steps that shape most schedules, starting with Planning: San Francisco Planning Review and the 30-Day Neighborhood Notice.